Concrete Patio Design Ideas Worth Pouring
- Ace Concrete Contractors Austin
- Concrete Contractor Tips
Ace Concrete Contractors Austin

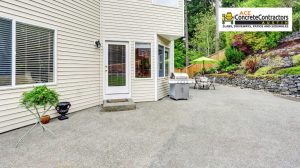 The patio designs that age well share four choices: sized for the furniture that’s actually coming, shaped along lines the house already has, detailed with borders or joint patterns instead of busy finishes, and prepped for the shade and wiring the Texas sun will eventually demand.
Design advice for patios usually means a scroll of other people’s backyards, and most of it doesn’t survive contact with yours. More useful is the short list of choices that make a patio still feel right in year ten, because concrete is the one part of the yard you don’t get to rearrange. Here are the ideas we find ourselves suggesting on real Austin lots, with the photo examples coming from our own jobs . For what the finishes themselves look like, our finish companion guide guide is the companion piece.
Measure the table, the chairs pulled out, the grill with its lid open, then add a walking lane behind all of it; that’s the patio, and it’s bigger than you’d guess. Most feel-too-small patios skipped the lane. Oversizing has a cost curve on its side, since price per foot falls as slabs grow, but the yard has a claim too, and a patio that swallows the lawn trades one kind of outdoor living for another. We sketch it in paint on the actual grass at the site visit, because a rectangle on the ground settles size debates that drawings never do. [PHOTO: dining setup with clearance lane visible]
Patios that look designed usually just continued something that’s already there: the wall line, the roof edge, the window bay. Curves work when they answer a real feature like a tree or a pool, and look arbitrary when they don’t. A step-down level solves a sloped yard honestly and creates zones without walls.
A smooth-troweled border band around a broom field is the highest-value design detail we pour: it frames the slab, reads custom, and costs a fraction of stamping everything. Control joints can be laid out as a deliberate grid rather than an afterthought, turning a requirement into the design. Shape and proportion do the rest of the work.
Every Austin patio eventually wants shade and evening light, so the pour should expect them: footings for a future pergola, a conduit sleeve under the slab for wiring, a thickened section where the outdoor kitchen might land. Adding these on pour day is trivial; adding them later means cutting concrete. Orientation matters too, since a west-facing patio without shade is a summer storage area. The build steps behind all of this live in our construction steps guide, and when you’re ready to sketch yours on a site visit, our design site visit is the door.
The most reliable design research is a slow walk through your own neighborhood, since those patios share your soil, sun angles, and house vintages, and they’ve already run the experiment on what ages well. Notice which ones still look intentional a decade in; they’re almost always the restrained ones, and the busy stamped showpieces are usually the ones showing their reseal debt. Then subtract rather than add: take the shape that fits your lot, remove one decorative idea, and spend what it freed on the border band or the pergola footings. We’d rather pour a patio that looks inevitable than one that looks ambitious, because inevitable is what still photographs well when the house sells, and ambition is what needs explaining to the next owner. The walk also calibrates budget honestly, because seeing a border-band patio in person, next door to a full stamped one, is usually what settles which side of that price gap your own yard actually needs.